Make Up Air Unit for Kitchen Hood
Type the exhaust of the hood and other fans and the supply already in place to see the make-up air in cfm, a rounded unit size and the pressure left in the building.
Recent
Your last 10 settings, saved only in this browser. Nothing is uploaded.
How to use the Make Up Air Unit for Kitchen Hood tool
- Choose the “Airflow unit”: cfm, L/s or m³/h. The unit applies to every airflow field.
- Type the exhaust for each source: “Kitchen hood exhaust”, “Second hood exhaust”, “Dishwasher hood exhaust” and “Restroom exhaust” are on the main form, while “General exhaust” and “Other exhaust” sit under “More options”.
- Enter the supply already counted: “HVAC outdoor or supply air to the kitchen” plus “Transfer air from other rooms”.
- Set the building pressure target. The default is 0 (neutral). A negative target, such as -0.02 in. w.g., allows some imbalance, so the make-up air shrinks.
- Enter the effective leakage area A in ft² or m². The default of 1.5 ft² is an example only; your designer gives the real figure.
- Check K. The default is 2610.
- Set the share delivered directly at the hood. The default of 80 % is an example, not a code value.
- Set the rounding multiple for the unit size. The default is 100 in the chosen unit.
- Optionally type your limit for building pressure in in. w.g.; a warning shows if the pressure without make-up air is above it.
- Read the outputs: total exhaust, imbalance, make-up air to supply, unit size, building pressure without make-up air, and the hood and room split.
Presets to start from: “One hood only”, “Hood + dish + restroom”, “Two hoods, more supply”, “HVAC covers it all” and “Accept -0.02 in. w.g.”.
What is make up air for an exhaust hood?
Make-up air is outdoor or supply air brought into a building to replace air that exhaust equipment removes. A kitchen hood removes a large volume, so the air has to come from somewhere. If it does not come in on purpose, it leaks in through gaps, doors and other openings, often in ways you cannot control.
How is the make-up air amount worked out?
The calculation starts with the imbalance, which is total exhaust minus the supply already counted. Total exhaust is the sum of every exhaust source you enter. If the supply already counted equals the exhaust, there is no imbalance. Make-up air to supply is the imbalance minus an allowed imbalance, and it is never below zero.
Why does the building pressure target matter?
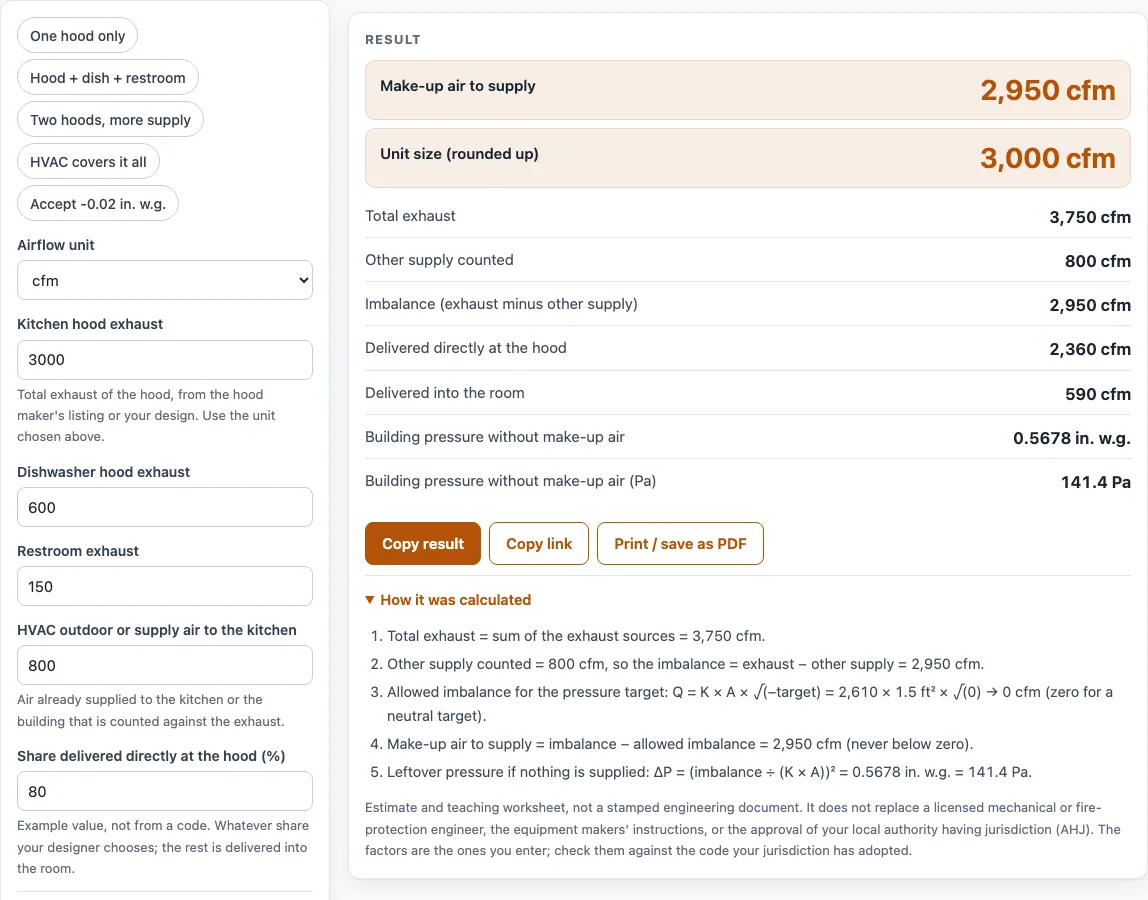
With the target at 0 (neutral), the allowed imbalance is zero, so the make-up air equals the imbalance. A negative target, such as -0.02 in. w.g., allows the building to sit slightly below outdoor pressure. The allowed imbalance is Q = K × A × √(−target), where A is the building’s effective leakage area. The make-up air shrinks by that amount. With the defaults (A = 1.5 ft², K = 2610), a -0.02 target allows 553.65 cfm, and the make-up air falls from 2,950 to 2,396 cfm.
What pressure does an unbalanced kitchen create?
Without any make-up air, the whole imbalance has to pass through the building’s leakage area. The page calculates this with ΔP = (imbalance ÷ (K × A))², which gives the pressure in inches of water and in pascals (1 in. w.g. = 249.09 Pa). With the defaults, a 3,000 cfm hood with 600 cfm dishwasher hood, 150 cfm restroom and 800 cfm HVAC supply gives about 0.5678 in. w.g. (141.4 Pa) with no make-up air. A single 2,000 cfm hood with no other supply gives 0.261 in. w.g. (65.0 Pa). These are results calculated from the values and factors you enter.
Why do the K values differ between sources?
The default K is 2610. Its attribution to ASHRAE is secondhand, and it comes from a forum post that quotes about 0.65 × 4005. A Penn State table of airflow through openings, where a 10 in. opening passes 84 cfm at 1 Pa, implies K near 2,450. Both values are shown on the page. The K field is editable, and the tool does not average them. Choose the value your designer or source document uses.
Why is the make-up air split between the hood and the room?
Part of the make-up air can be delivered directly at the hood, and the rest goes into the room. The share at the hood is a designer’s choice, and no public source gives a single number for it. The default of 80 % is an example. At 80 %, a 2,950 cfm make-up air requirement splits into 2,360 cfm at the hood and 590 cfm into the room.
What does this tool not tell you?
The worksheet does not say what a code requires, and it does not size the heating of the air. For heating, use the heated make-up air unit calculator linked below. Always confirm the final design with a licensed engineer, the hood maker’s instructions and the AHJ.
Worked examples
| Input | Result |
|---|---|
| exhaust 3,750 cfm, other supply 800 cfm | make-up air 2,950 cfm; 0.568 in. w.g. without it |
| exhaust 2,000 cfm, other supply 0 cfm | make-up air 2,000 cfm; 0.261 in. w.g. without it |
| exhaust 6,950 cfm, other supply 2,000 cfm | make-up air 4,950 cfm; 1.6 in. w.g. without it |
| exhaust 1,820 L/s, other supply 400 L/s | make-up air 1,157 L/s; 0.585 in. w.g. without it |
Calculated by the tool above; open it with the same values to see each step.
Frequently asked questions
What happens if the supply is larger than the exhaust?
The page shows zero make-up air and warns that the building would be pushed above outdoor pressure. A negative imbalance means there is nothing to replace, so the tool does not add a figure for it. Check the supply and exhaust values you typed.
Does this tool tell me what my code requires?
No. The worksheet does not state code requirements, and it does not reproduce code text or tables. Ask the authority having jurisdiction (AHJ) for the requirements that apply to your building.
Does the page size the heating for the make-up air?
No. Heating is handled on the heated make-up air unit calculator page, which is linked in the related tools list.
Why does the tool show two possible K values?
The default K of 2610 is secondhand, and a Penn State table implies about 2,450. Both are shown, and the K field is editable. Nothing is averaged, so you choose the value to use.
Is the 80 % share at the hood a required value?
No. It is labelled as an example. The share delivered at the hood is set by the designer, and no public source gives a number for it.
What does the building pressure limit do?
If you type a limit in in. w.g., a warning appears when the pressure without make-up air is above that limit. If you leave the limit empty, there is no pressure warning, and the page states no limit of its own.
Does my data leave my computer?
Everything runs in your browser, and nothing is uploaded. No sign-up is needed, and the tool is free.
Related tools
- Air Changes per Hour Calculator: Use it to check how often the air in a room is replaced.
- Kitchen Exhaust Fan Size Calculator: Use it when you are choosing the exhaust fan size for a kitchen.
- Make Up Air for a Range Hood: Use it when your question is about make-up air for a range hood specifically.
- Heated Make Up Air Unit Calculator: Use it to estimate the heating load on the make-up air.
- Range Hood CFM Calculator: Use it to work out the airflow a range hood needs before you size make-up air.
- Make Up Air and Kitchen Exhaust: Read the hub page that groups the make-up air and exhaust tools.
- Kitchen Hood CFM Calculator: Use it for a separate airflow estimate for a commercial hood.
- Commercial Kitchen Hoods: Read the hub page that groups the hood tools and guides.