Kitchen Exhaust Fan Size Calculator
Enter the kitchen size, cooktop width and fuel to compare the cfm from three published methods and see the largest.
Recent
Your last 10 settings, saved only in this browser. Nothing is uploaded.
How to use the Kitchen Exhaust Fan Size Calculator
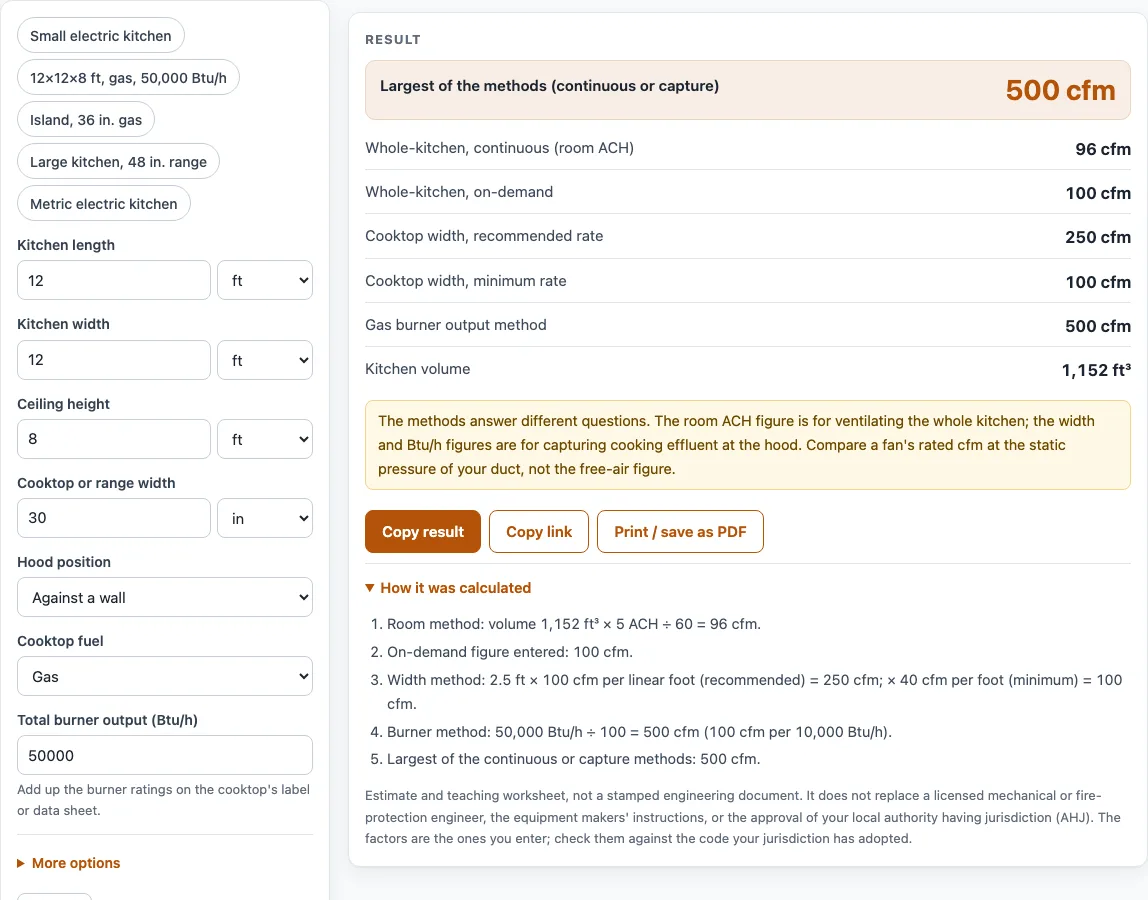
- Pick a preset, such as “small electric kitchen”, “12×12×8 ft gas”, “island with 36 in. gas range”, “large kitchen with 48 in. range” or “metric electric kitchen”. Or leave the default: a 12×12×8 ft kitchen with a gas cooktop at 50,000 Btu/h and a 30 in. wall range.
- Type the kitchen length, width and height. You can use ft, in, m or cm.
- Select the cooktop type. The Btu/h method appears only for gas cooktops.
- For a gas cooktop, enter the total burner output in Btu/h.
- Enter the cooktop or range width.
- Choose the position: wall or island.
- Open “More options” to change the ACH value (default 5) or the units for dimensions and results.
- Read the three methods. The headline is the largest figure. The on-demand 100 cfm and the minimum width figure are listed, but they are not part of the largest-figure maximum.
- Check the warnings. A second warning appears when the room figure is more than three times the on-demand figure. A standing note also reminds you that the methods answer different questions and that a fan’s rated cfm must be compared at the static pressure of your duct.
Results can be shown in cfm, L/s or m³/h. Choose the unit under “More options”. Try two or three presets to see how kitchen size and range width change each figure.
How is a kitchen exhaust fan size calculated?
The tool applies three formulas and reports each result separately, so you can see which method produced which figure. The room method uses room volume: cfm = room volume (ft³) × ACH ÷ 60, where room volume is length × width × height in feet. The default of 5 ACH is the continuous kitchen figure that DOE Building America materials quote from ASHRAE 62.2. The same materials give 100 cfm for on-demand (intermittent) operation, and that figure is shown beside it.
The width method uses the cooktop width in feet multiplied by a rate per linear foot. The Home Ventilating Institute (HVI) rates quoted in a Penn State brief are 100 cfm per foot for a wall hood and 150 cfm per foot for an island as recommended figures, and 40 and 50 cfm per foot as minimum figures. The tool shows the recommended and minimum results for the position you choose. For a 30 in. wall range (2.5 ft), that gives 250 cfm recommended and 100 cfm minimum.
The Btu/h method applies to gas cooktops only. It uses cfm = total burner output (Btu/h) ÷ 100, which is one maker’s guide statement of 100 cfm per 10,000 Btu/h of cooktop output. A 50,000 Btu/h cooktop gives 500 cfm.
The headline, called the largest figure, is the maximum of the room method, the recommended width method and, for gas, the Btu/h method. The on-demand figure and the minimum width figure are listed but excluded from that maximum.
Why do the kitchen exhaust fan figures differ?
The methods answer different questions. The room method estimates whole-kitchen ventilation, based on how often the room’s air is replaced. The width and Btu/h methods estimate capture at the cooktop. Because one is about the whole room and the others are about the cooktop, the figures can be far apart. In the default example, the room figure is 96 cfm, while the capture figures are 250 cfm (width method) and 500 cfm (Btu/h method). The tool keeps all of them rather than choosing one.
Sources also differ. Some web pages quote 100 and 150 cfm per foot without the “recommended” label that the Penn State table uses. Another passage from the maker’s guide, seen only in search summaries, gives 100 cfm per linear foot for both gas and electric cooktops. This tool uses the Btu/h rule for gas as the guide states it, and it does not use that passage.
A draft addendum to ASHRAE 62.2-2022 was reported to remove the on-demand kitchen option and keep the continuous one. Whether it was adopted was not confirmed, so check the edition you follow.
All results are calculated from the values and factors you enter, or are what the named source says. Rated cfm also depends on the static pressure of your duct, so compare a fan’s rating at that pressure.
Worked examples
| Input | Result |
|---|---|
| 12 × 12 × 8 ft kitchen, against a wall hood, gas cooktop | room 96 cfm, width 250 cfm; largest 500 cfm |
| 10 × 10 × 8 ft kitchen, against a wall hood, electric or induction cooktop | room 66.7 cfm, width 250 cfm; largest 250 cfm |
| 15 × 12 × 9 ft kitchen, island or peninsula hood, gas cooktop | room 135 cfm, width 450 cfm; largest 600 cfm |
| 4 × 3.5 × 2.6 m kitchen, against a wall hood, electric or induction cooktop | room 50.6 L/s, width 116 L/s; largest 116 L/s |
Calculated by the tool above; open it with the same values to see each step.
Frequently asked questions
Which figure should I use for my kitchen exhaust fan?
The tool headlines the largest figure, but it does not choose a fan for you. Compare all the figures with the hood maker’s instructions and with the authority having jurisdiction (AHJ) for your project.
Does this tool size a kitchen ceiling exhaust fan?
No. The page does not size ducts, noise (sones) or ceiling fans, and it states no code requirement.
Why is the Btu/h method missing for my cooktop?
The Btu/h method is hidden for electric or induction cooktops. It appears only when you select a gas cooktop.
What does the warning about three times the on-demand figure mean?
It means the room figure is more than three times the on-demand figure of 100 cfm. The warning flags a large gap between the two numbers so you can check your inputs and sources before going further.
Are the default numbers a rule I can follow?
No. The default 12×12×8 ft kitchen at 100 cfm matches the DOE 2014 profile, and the defaults are examples, not values from a code.
Does a result from this page tell me what my installation needs?
No. Results are estimates calculated from the values you enter. They are not a stamped engineering document and do not replace a licensed engineer, the hood maker’s instructions or the AHJ.
Related tools
- Air Changes per Hour Calculator: use it to check the ACH value behind the room method.
- Make Up Air for a Range Hood: use it to read about the air that replaces the air a hood exhausts.
- Heated Make Up Air Unit Calculator: use it when replacement air needs to be heated.
- Make Up Air Unit for Kitchen Hood: use it to explore make-up air units for a kitchen hood.
- Range Hood CFM Calculator: use it to compare a range hood airflow estimate with this kitchen-wide one.
- Make-Up Air, Air Changes and Kitchen Exhaust: browse the whole group of replacement air and exhaust worksheets.
- Kitchen Hood CFM Calculator: use it to estimate exhaust cfm by hood length.
- Static Pressure Calculator: use it to add up duct friction and fitting losses.
- Duct Velocity Calculator: use it to relate airflow to duct size and velocity.