Commercial Kitchen Hood Sizing Worksheet
Enter the cooking line, overhang and mounting to get the hood size, then compare the published canopy formula with your own airflow per foot.
Recent
Your last 10 settings, saved only in this browser. Nothing is uploaded.
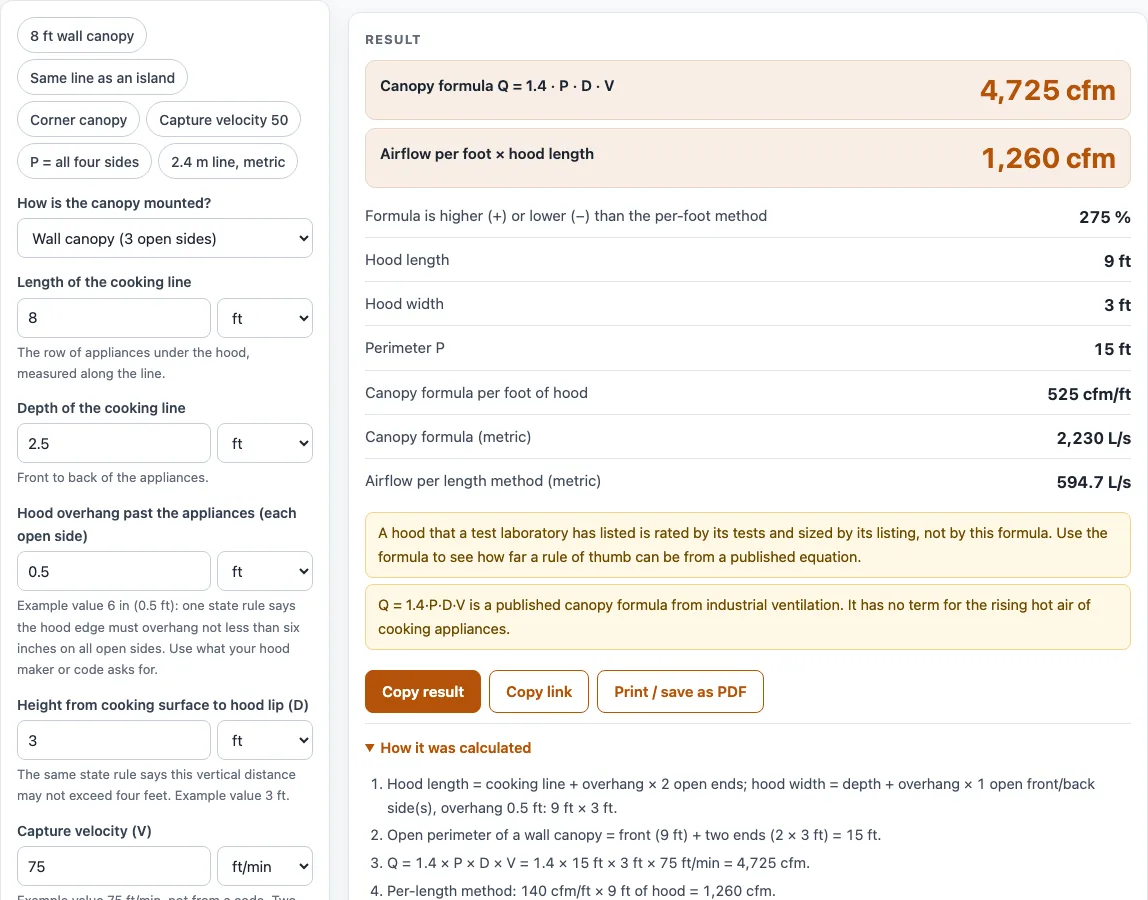
How to use the Commercial Kitchen Hood Sizing Worksheet
- Under “How is the canopy mounted?”, choose wall canopy (3 open sides), island canopy (4 open sides), or corner canopy (2 open sides).
- Enter the “Length of the cooking line” and the “Depth of the cooking line”.
- Enter the “Hood overhang past the appliances (each open side)”. The starting value is 6 in (0.5 ft).
- Enter “Height from cooking surface to hood lip (D)”.
- Enter “Capture velocity (V)”. The starting value of 75 ft/min is an example value, not from a code.
- Enter the “Exhaust airflow per length of hood”, in cfm/ft or L/s per m. The starting 140 cfm/ft is one example figure from the CEC 2019 guide.
- Read the “Hood length” and “Hood width”. The page calculates these from your line, overhang and mounting.
- Compare “Canopy formula Q = 1.4 · P · D · V” with “Airflow per foot × hood length”. Note the difference shown as a percentage and the “Canopy formula per foot of hood”.
- Read any warning. A warning appears when V is outside 50 to 175 ft/min, or when D is over 4 ft or the overhang is under 6 in.
- Open “More options” to set “Perimeter P used in the formula”: “Open sides of the hood only” (the default) or “All four sides of the hood”.
Results change as you type, so you can test one value at a time. Each length and velocity field has its own unit selector.
How is commercial kitchen hood airflow estimated from the line size?
The worksheet first finds the hood size from the cooking line, then uses that size in a canopy formula. Hood length equals the line length plus the overhang for each open end: two ends for wall and island canopies, one for a corner canopy. Hood width equals the depth plus the overhang for each open front or back side: one for wall and corner canopies, two for an island canopy.
Method A is the published canopy formula, Q = 1.4 x P x D x V. P is the hood perimeter in feet, D is the height from the cooking surface to the hood lip in feet, V is capture velocity in ft/min, and Q is airflow in cfm. Two public pages state this formula: Penn State ME405, which is abstracted from ACGIH 2001, and a CIH study guide. The page does not attribute it to a person. P is worded differently on the two pages, so the “More options” setting lets you count only the open sides (the default) or all four sides.
With the default example (an 8 ft x 2.5 ft line, 6 in overhang, wall canopy, D = 3 ft, V = 75 ft/min), the hood is 9 ft x 3 ft, P is 15 ft, and the formula gives 4725 cfm. Method B, at 140 cfm/ft over the 9 ft hood, gives 1260 cfm. The difference is 275 %. The same line as an island canopy gives 7875 cfm, and as a corner canopy gives 3623 cfm. These are examples, not from a code.
Method B is a simple rate per length: exhaust cfm equals airflow per foot times hood length. The form follows a San Bernardino County data sheet, and you type the rate yourself.
The two methods disagree for a reason. The canopy formula comes from industrial process ventilation, such as hot tanks and tables. Applied to a kitchen line, it gives a much larger number than per-foot kitchen rates. The page shows both results and does not say either is right.
The two sources also give different capture velocities. The CIH guide gives 50 to 100 ft/min, while the Penn State table gives 75 to 175 ft/min for canopy hoods, depending on hazard class and open sides. The page shows both ranges and does not average them. Its starting value of 75 ft/min lies inside both.
Two limits apply to every result. A listed hood is rated by its own tests, not by this formula. The formula also has no term for the hot air that rises from cooking appliances. Metric inputs follow the same method. For example, a 2.4 m line, 0.75 m deep, with a 0.15 m overhang, D = 1 m and V = 0.4 m/s gives 5340 cfm (2520 L/s) by the formula.
Worked examples
| Input | Result |
|---|---|
| wall canopy (3 open sides) canopy, 9 ft × 3 ft | formula 4,725 cfm, per-foot method 1,260 cfm (275 % apart) |
| island canopy (4 open sides) canopy, 9 ft × 3.5 ft | formula 7,875 cfm, per-foot method 1,260 cfm (525 % apart) |
| corner canopy (2 open sides) canopy, 8.5 ft × 3 ft | formula 3,623 cfm, per-foot method 1,190 cfm (204 % apart) |
| wall canopy (3 open sides) canopy, 9 ft × 3 ft | formula 3,150 cfm, per-foot method 1,800 cfm (75 % apart) |
| wall canopy (3 open sides) canopy, 8.858 ft × 2.953 ft | formula 5,340 cfm, per-foot method 1,240 cfm (331 % apart) |
Calculated by the tool above; open it with the same values to see each step.
Frequently asked questions
Does a result from this worksheet tell me whether my commercial kitchen hood design is accepted?
No. The results are calculated from the values and factors you enter, or are what the named source says. The worksheet gives no verdict on any hood or design. Take your plans to a licensed engineer, the hood maker’s instructions, and the authority having jurisdiction (AHJ).
Why do the two airflow numbers differ so much?
Method A comes from industrial process ventilation, and Method B is a per-foot rate for kitchen hoods. Applied to a kitchen line, the formula usually gives a much larger number. The page shows both and reports the difference as a percentage.
Which P should I use, the open sides or all four sides?
The default counts only the open sides of the hood. Under “More options,” you can count all four sides instead. Penn State and the CIH guide word P differently, so try both and note which one you used.
Why does the worksheet show a warning?
A warning appears when capture velocity is outside 50 to 175 ft/min, the span covered by the two public sources. It also appears when D is over 4 ft or the overhang is under 6 in. Those thresholds come from one state fire-safety rule for school buildings, not from a general requirement.
Can I use this to size a commercial kitchen hood system?
The worksheet only estimates airflow for the canopy hood. A commercial kitchen hood system also includes fans, ductwork and make-up air, and this page does not size any of those. Those parts need a licensed engineer and the authority having jurisdiction.
Is the page free to use, and is my data uploaded?
The page is free, needs no sign-up, and runs in your browser. Nothing you enter is uploaded.
Related tools
- Kitchen Hood CFM Calculator: Use it when you want a separate airflow estimate for a kitchen hood.
- Exhaust Hood Calculator: Use it when you are working on a general exhaust hood rather than a commercial kitchen canopy.
- Type 1 Hood: Read it to learn about grease-producing cooking appliances and the hoods used above them.
- Type 1 vs Type 2 Hood: Read it to compare the two hood types side by side.
- Type 2 Hood: Read it when your appliances produce heat and steam but little grease.
- Ventless Hood Guide: Read it if you are considering a hood that does not vent outdoors.
- Commercial Kitchen Hoods: The hub page for all hood tools and guides.
- Commercial Kitchen Exhaust Fan Calculator: Use it to look at the exhaust fan side of a kitchen worksheet.
- Make Up Air Unit for Kitchen Hood: Use it to compare make-up air with an exhaust total.